Search
442 Bay Lane
442 Bay Lane
442 Bay Lane
442 Bay Lane
442 Bay Lane
442 Bay Lane
442 Bay Lane
442 Bay Lane
442 Bay Lane
442 Bay Lane
442 Bay Lane
442 Bay Lane
442 Bay Lane
442 Bay Lane
442 Bay Lane
442 Bay Lane
442 Bay Lane
442 Bay Lane
442 Bay Lane
442 Bay Lane
442 Bay Lane
442 Bay Lane
442 Bay Lane
442 Bay Lane
442 Bay Lane
442 Bay Lane
442 Bay Lane
442 Bay Lane
442 Bay Lane
442 Bay Lane
442 Bay Lane
442 Bay Lane
442 Bay Lane
442 Bay Lane
442 Bay Lane
442 Bay Lane
442 Bay Lane
442 Bay Lane
442 Bay Lane
442 Bay Lane
442 Bay Lane
442 Bay Lane
442 Bay Lane
442 Bay Lane
442 Bay Lane
442 Bay Lane
442 Bay Lane
442 Bay Lane
442 Bay Lane
442 Bay Lane
442 Bay Lane
442 Bay Lane
442 Bay Lane
442 Bay Lane
442 Bay Lane
442 Bay Lane
442 Bay Lane
SEE ALL PHOTOS
442 Bay Lane
442 Bay Lane
442 Bay Lane
442 Bay Lane
442 Bay Lane
442 Bay Lane
442 Bay Lane
442 Bay Lane
442 Bay Lane
442 Bay Lane
442 Bay Lane
442 Bay Lane
442 Bay Lane
442 Bay Lane
442 Bay Lane
442 Bay Lane
442 Bay Lane
442 Bay Lane
442 Bay Lane
442 Bay Lane
442 Bay Lane
442 Bay Lane
442 Bay Lane
442 Bay Lane
442 Bay Lane
442 Bay Lane
442 Bay Lane
442 Bay Lane
442 Bay Lane
442 Bay Lane
442 Bay Lane
442 Bay Lane
442 Bay Lane
442 Bay Lane
442 Bay Lane
442 Bay Lane
442 Bay Lane
442 Bay Lane
442 Bay Lane
442 Bay Lane
442 Bay Lane
442 Bay Lane
442 Bay Lane
442 Bay Lane
442 Bay Lane
442 Bay Lane
442 Bay Lane
442 Bay Lane
442 Bay Lane
442 Bay Lane
442 Bay Lane
442 Bay Lane
442 Bay Lane
442 Bay Lane
442 Bay Lane
442 Bay Lane
442 Bay Lane
Sold

442 Bay Lane

442 Bay Lane, Centerville, MA 02632

$1,650,000
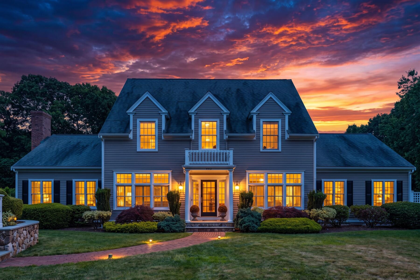
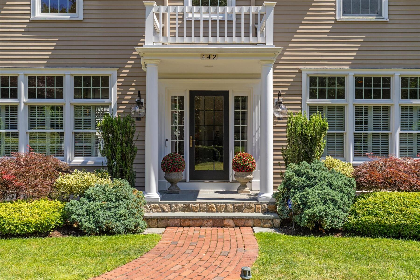
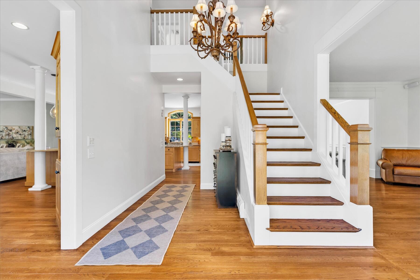
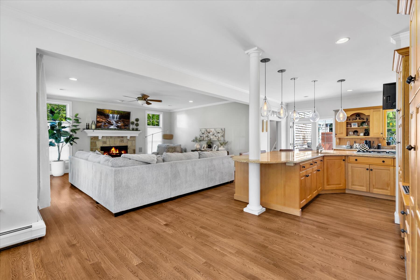
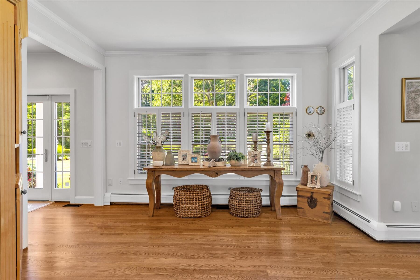
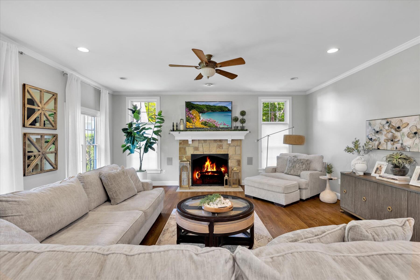
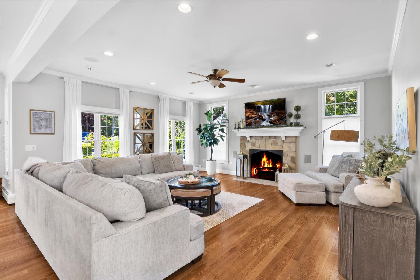
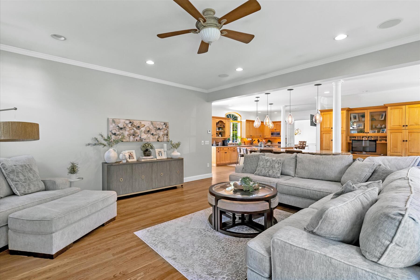
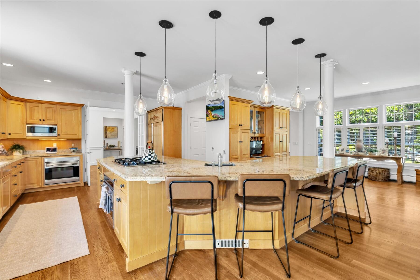
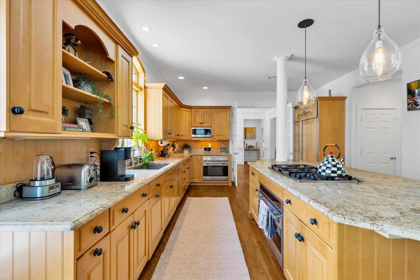
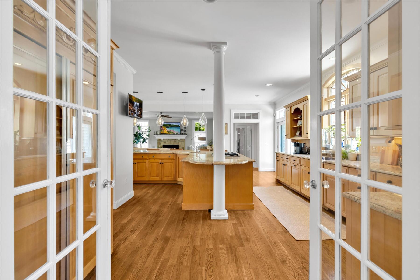
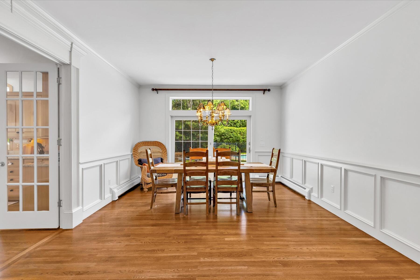
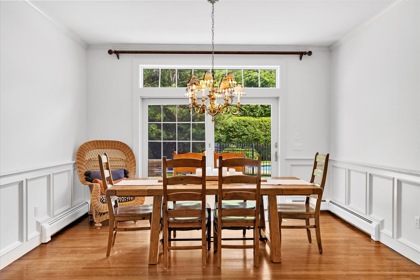
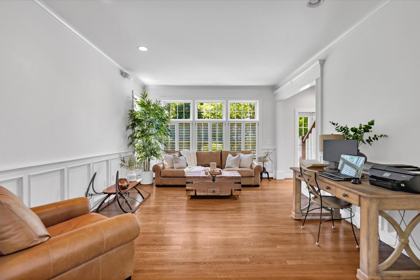
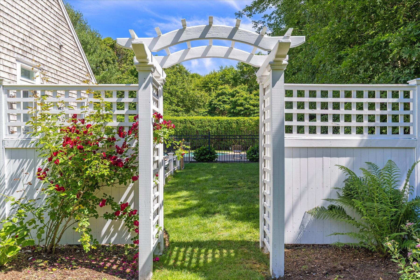
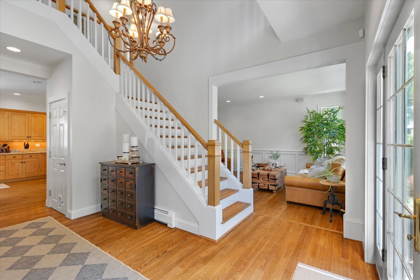
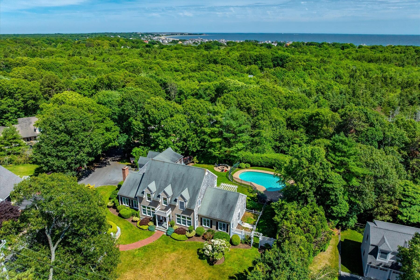
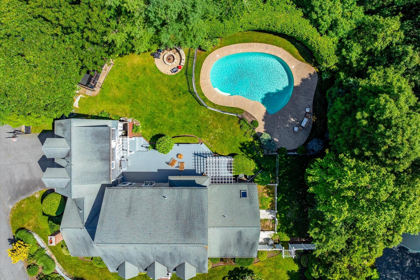
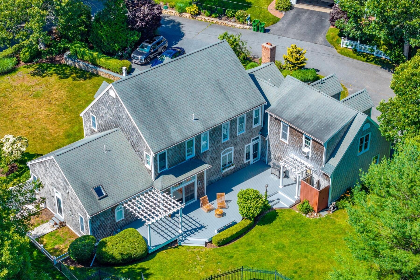
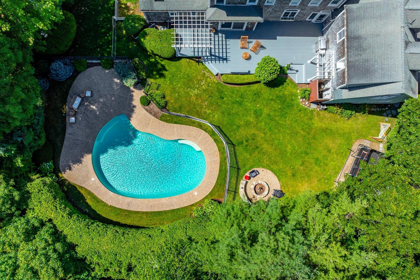
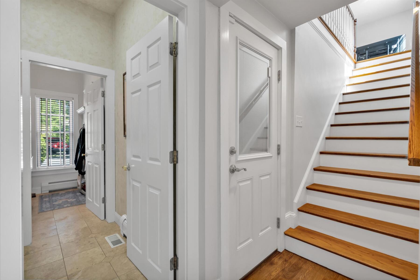
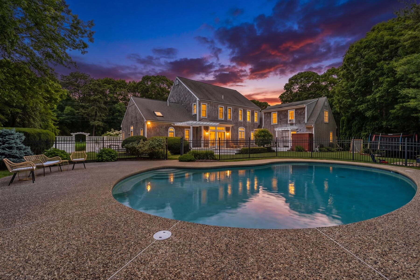
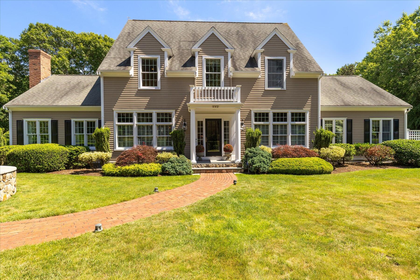
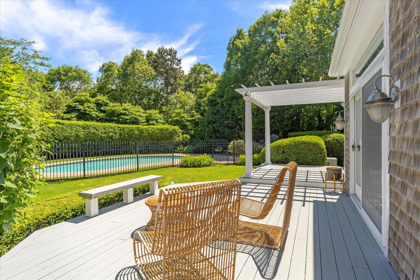
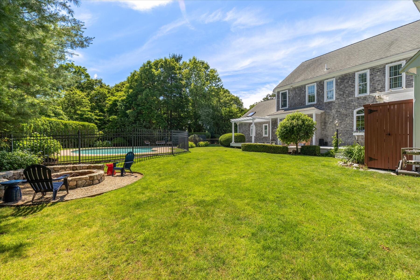
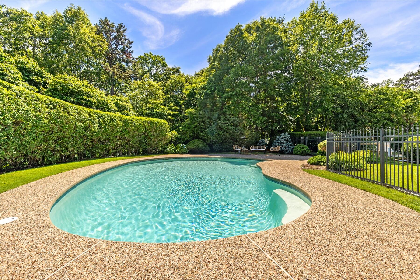
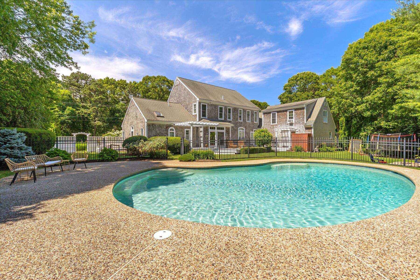
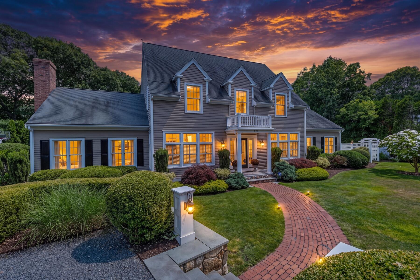
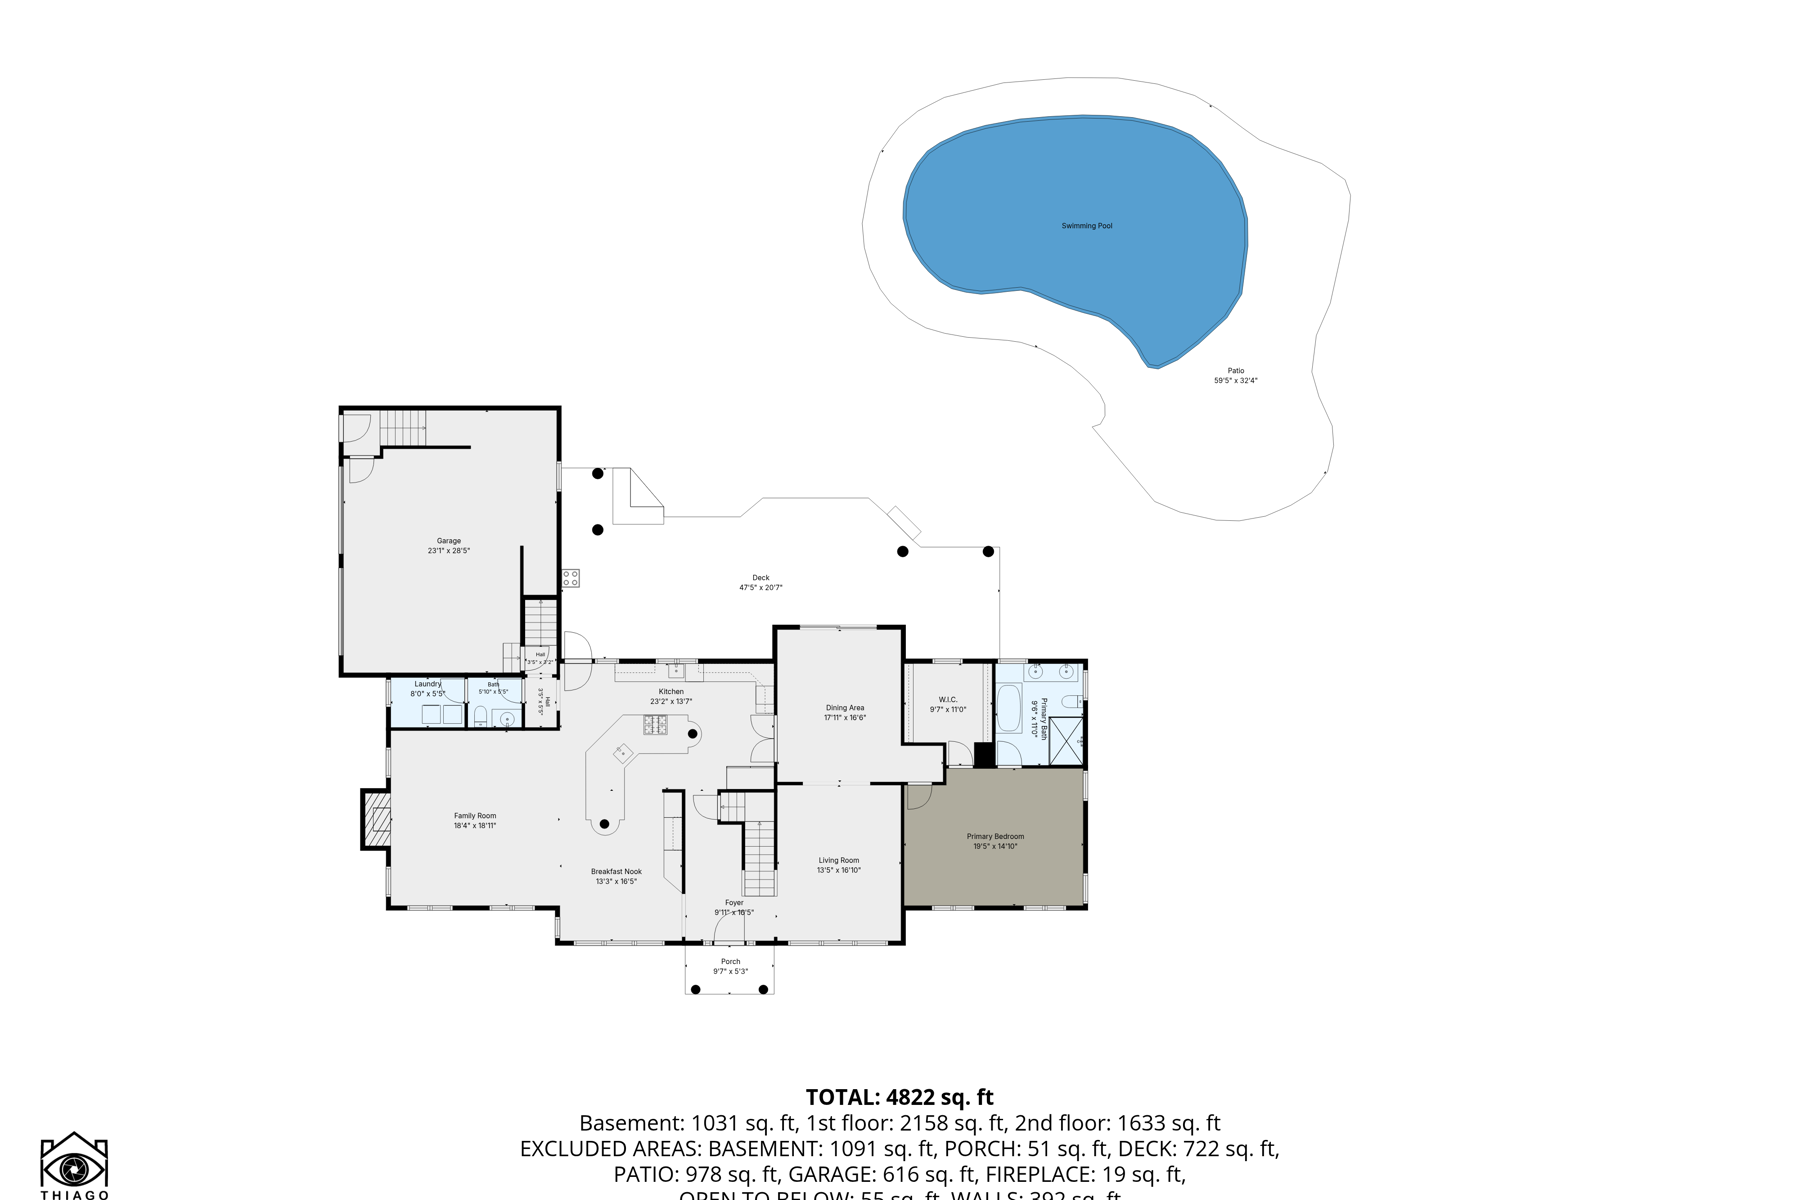
Nestled in the heart of Centerville, this charming Colonial offers the perfect blend of comfort, style, and outdoor living. Spend sunny summer days relaxing by the heated pool and enjoying the beautifully designed outdoor spaces. Inside, the gourmet kitchen flows seamlessly into a spacious family room, while the open dining and living areas are enhanced by warm hardwood floors and an inviting atmosphere.
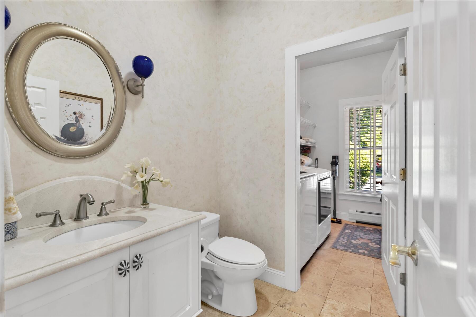
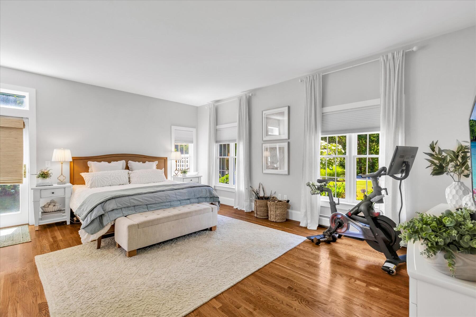
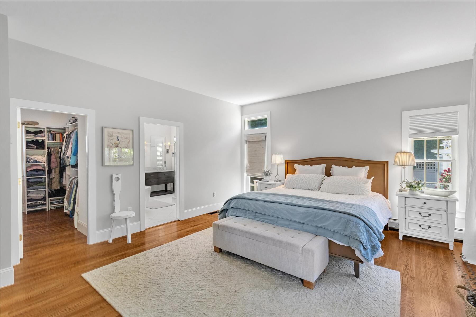
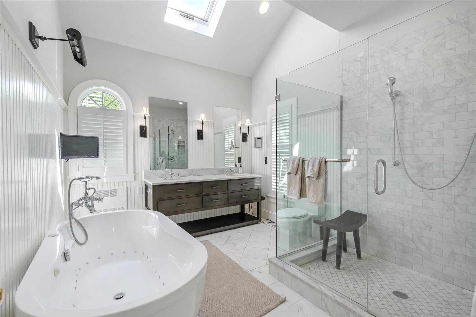
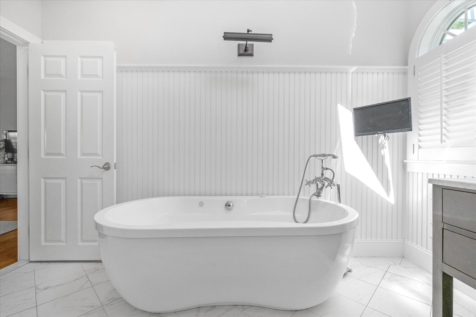
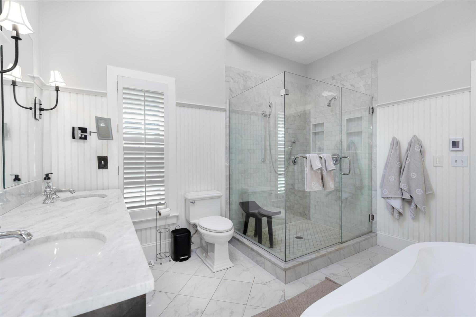
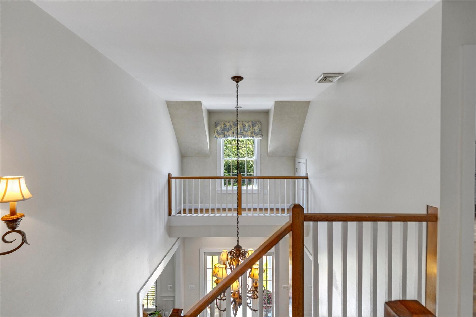
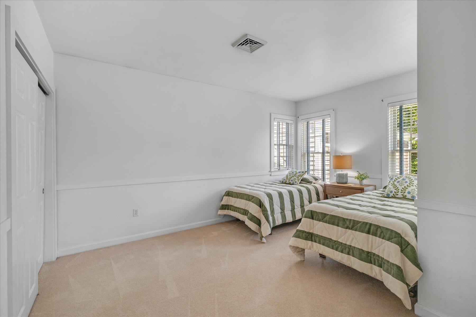
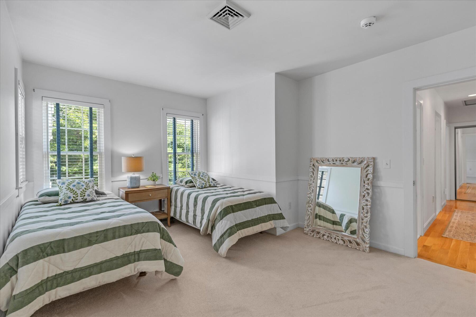
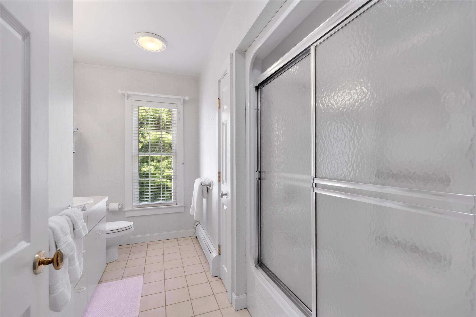
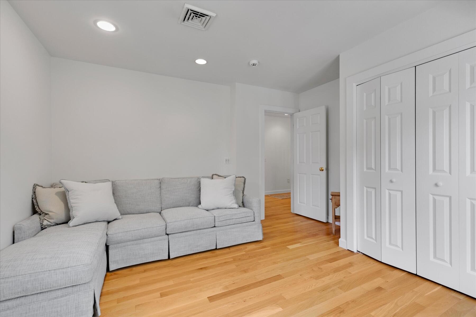
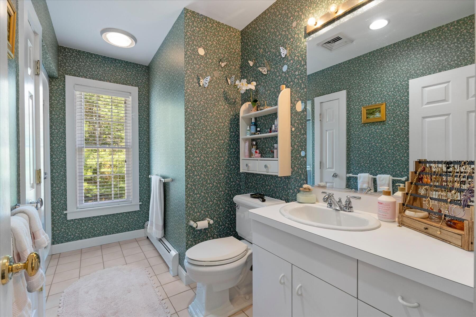
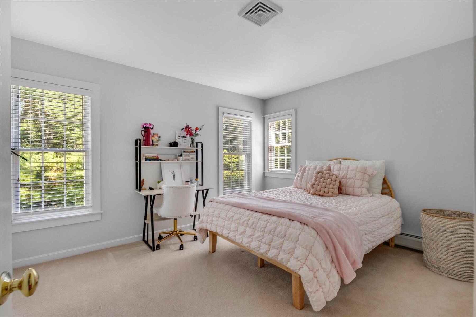
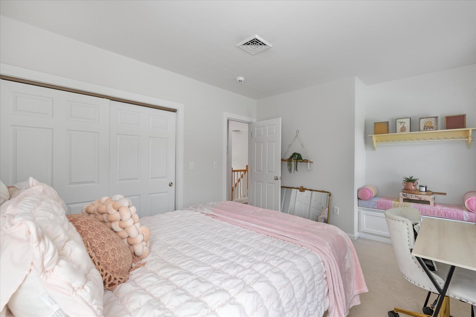
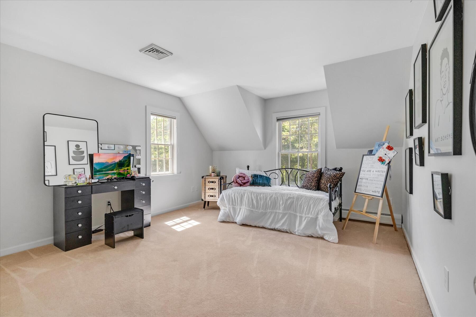
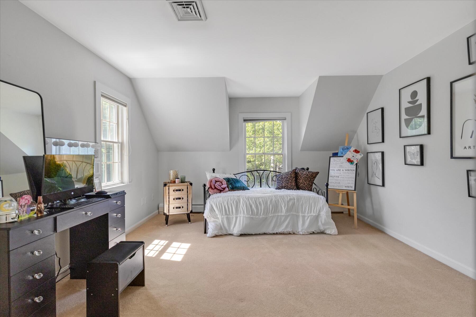
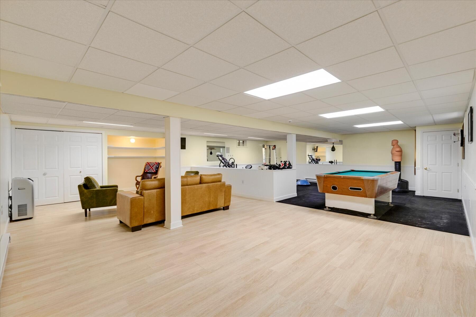
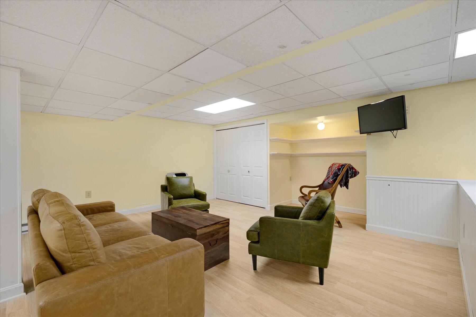
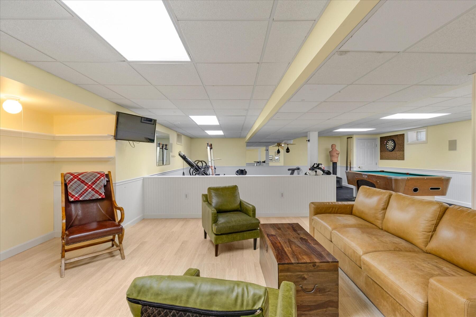
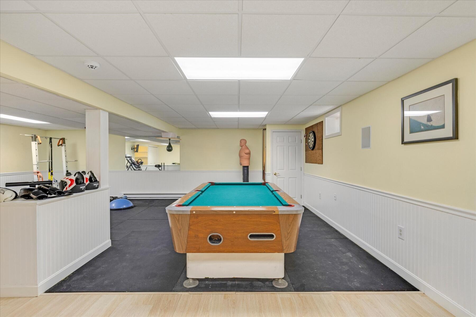
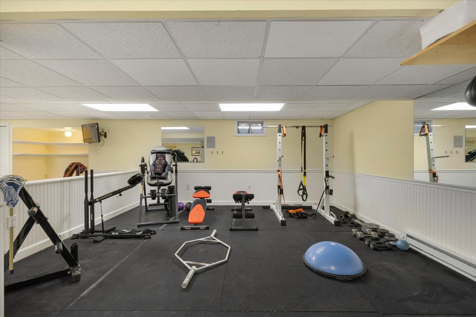
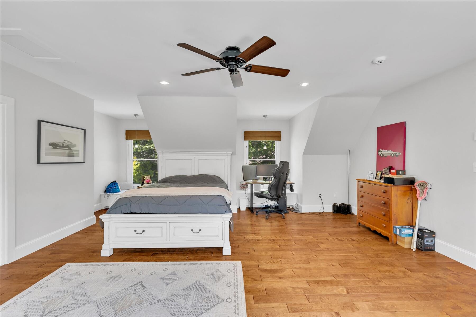
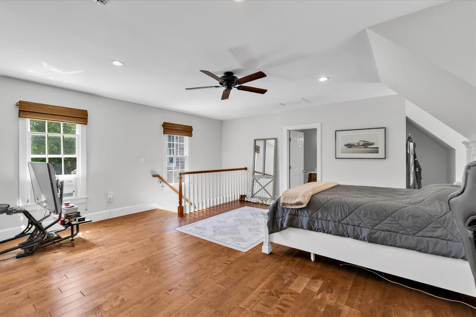
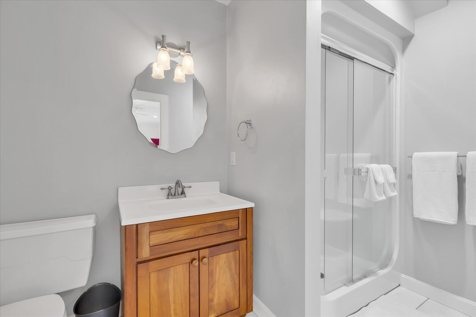
The first floor primary suite provides a private retreat, featuring an updated bathroom and a generous walk-in closet. Upstairs, you'll find three additional bedrooms, offering plenty of space for family and guests. Over the garage is a multi functional room ideal as a home office with a private bath.The finished lower level adds versatile living space, ideal for entertaining, recreation, or a home fitness area.
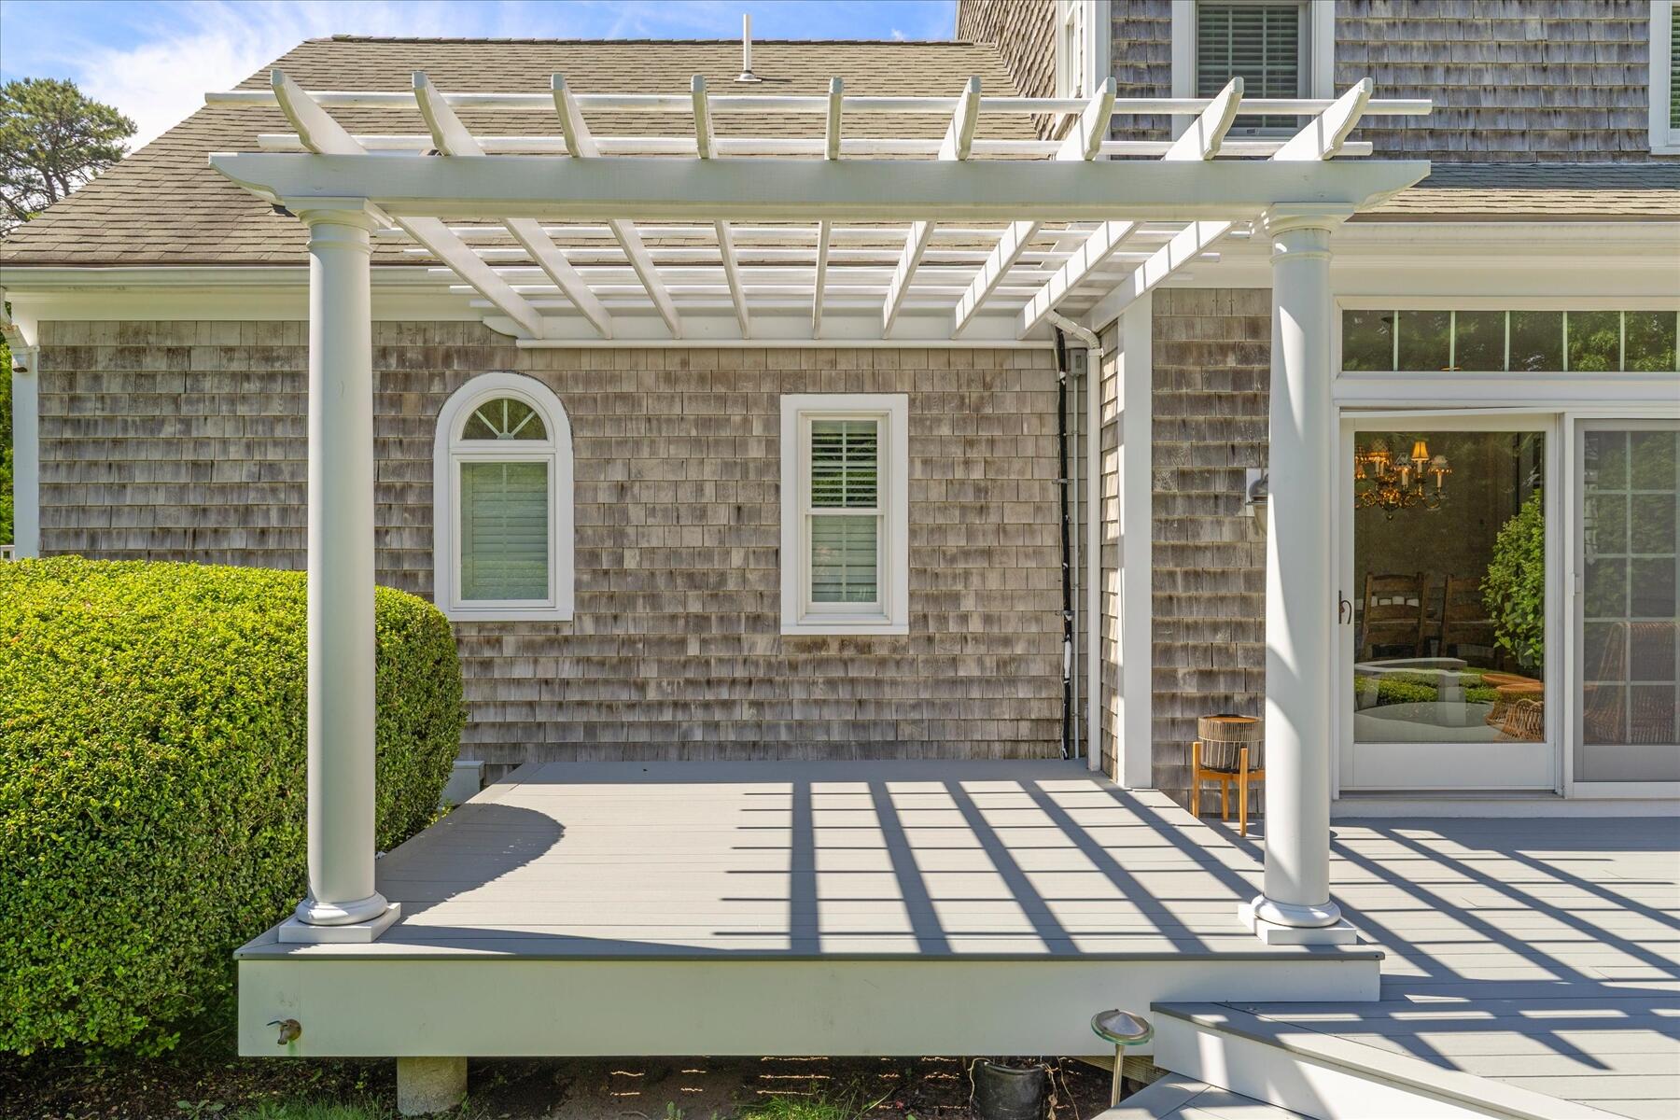
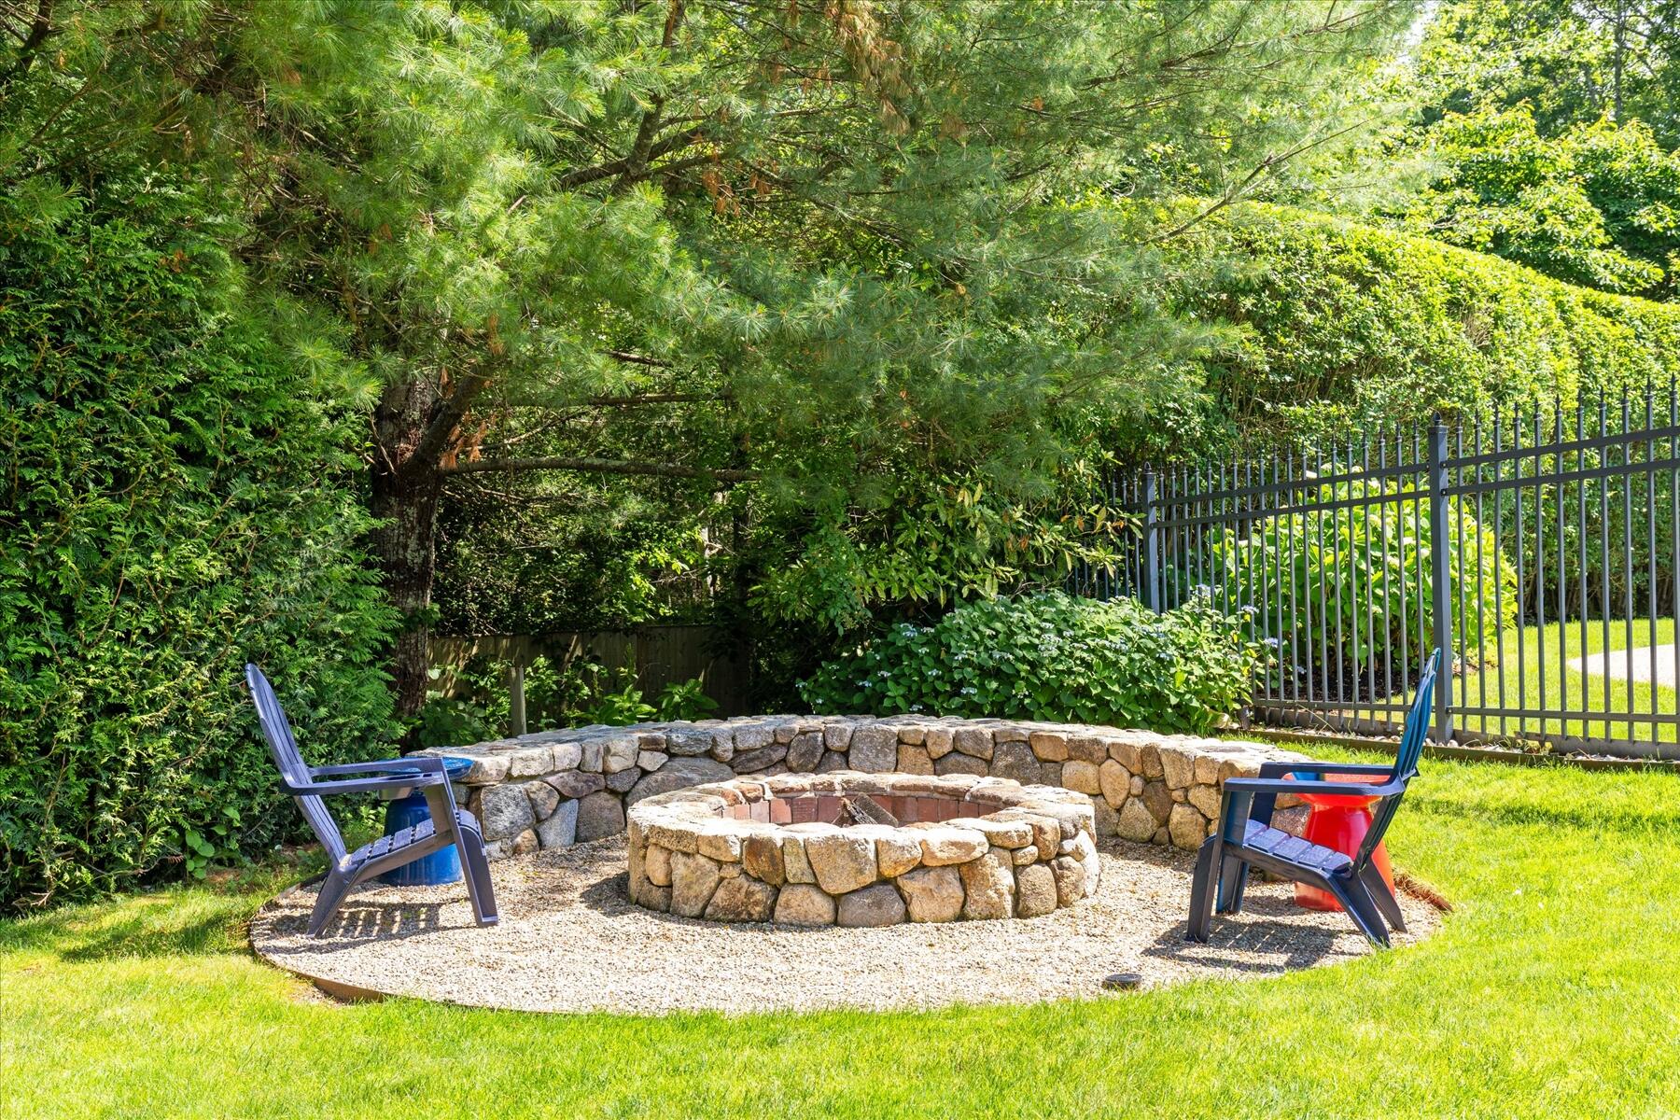
The backyard is thoughtfully designed for entertaining, offering the perfect setting for gatherings with family and friends. Ideally located just moments from the village, the iconic 1856 Country Store, Four Seas Ice Cream, and Craigville Beach, this exceptional home captures the very best of Cape Cod living.

4
beds

5
baths

3,957 Sq.Ft. LIVING AREA

0.67 Acres lot

Tori Harrison

Tori Harrison

Features & Amenities

Interior

  • total bedrooms4
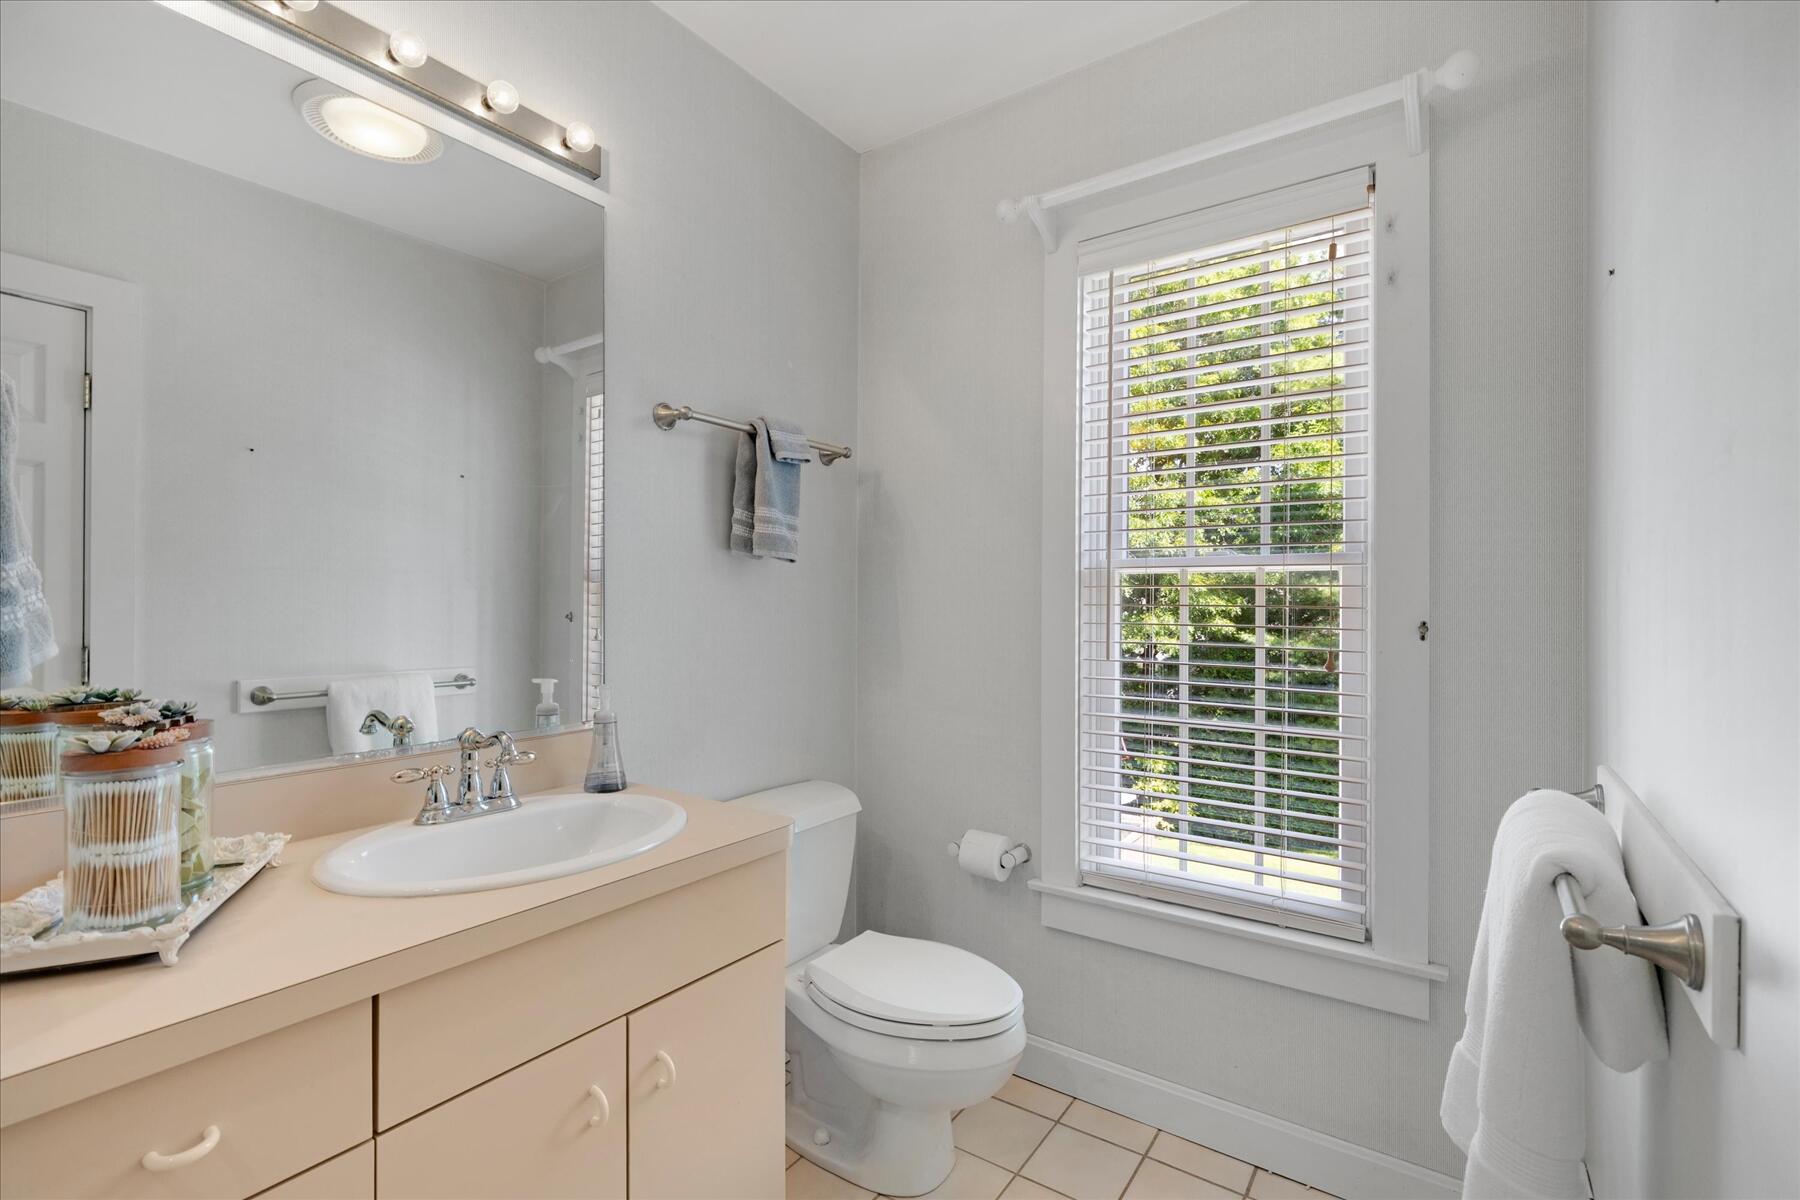
  • Total bathrooms5
  • full bathrooms4
  • half bathroom1
  • Flooring Hardwood, Tile
  • APPLIANCES Natural Gas, Tankless Water Heater

Area & Lot

  • Status Sold
  • Date Sold August 11, 2026
  • Living Area3,957 Sq.Ft.
  • Total Area3,957 Sq.Ft.
  • Lot Area0.67 Acres
  • MLS® ID22603173
  • TypeResidential
  • YEAR BUILT1995
  • NeighborhoodBarnstable
  • Architecture StylesColonial

Exterior

  • STORIES2
  • Garage Space2.0
  • water SourcePublic
  • roofAsphalt, Pitched
  • lot featuresLevel
  • parkingDriveway
  • HEAT TYPENatural Gas
  • AIR CONDITIONINGCentral Air
  • HOA AmenitiesRoad Maintenance
  • other exterior FeaturesOutdoor Shower, Underground Sprinkler System

Financial

  • Sales Price$1,650,000
  • Real Estate Tax $13,695/yr
View Virtual Tour

Barnstable

Explore

Partner with An Expert You Can Trust

Whether you’re buying, selling, or investing, I’m here to make your real estate journey seamless and successful. With years of experience in Cape Cod’s unique market and a client-first approach, let’s work together to achieve your goals.

Follow Tori on Instagram